Norman Foster’s hi-tech HSBC masterpiece turns 40
The architect whose creation defied convention and the photographer who shot it share their thoughts on an inside-out marvel

Forty years ago, a building rose above Central district that would rewrite the rules of architecture. The Hongkong and Shanghai Banking Corporation (HSBC) Main Building – a tower so radical in its conception that it made every high‑rise built before it look timid – remains as startling today as the day it opened. To mark the anniversary, we tell its story in two voices: those of architect Norman Foster, who, as he returns to the city, reflects on the inspiration behind the building that defined his career; and Ian Lambot, the photographer who was there as it rose from the ground.
When Norman Foster explains the thinking behind the HSBC Main Building, he uses a word you don’t usually find in architectural manifestos: “stuff”. He means everything typically crammed into a high-rise core – circulation, structure, bathrooms and mechanical equipment. By pushing all that to the edges he clears the way for something seminal: flexible, light-filled floors with uninterrupted views. The result is what Spanish architecture critic Luis Fernández-Galiano would categorise as a building of fully exposed “bones”.
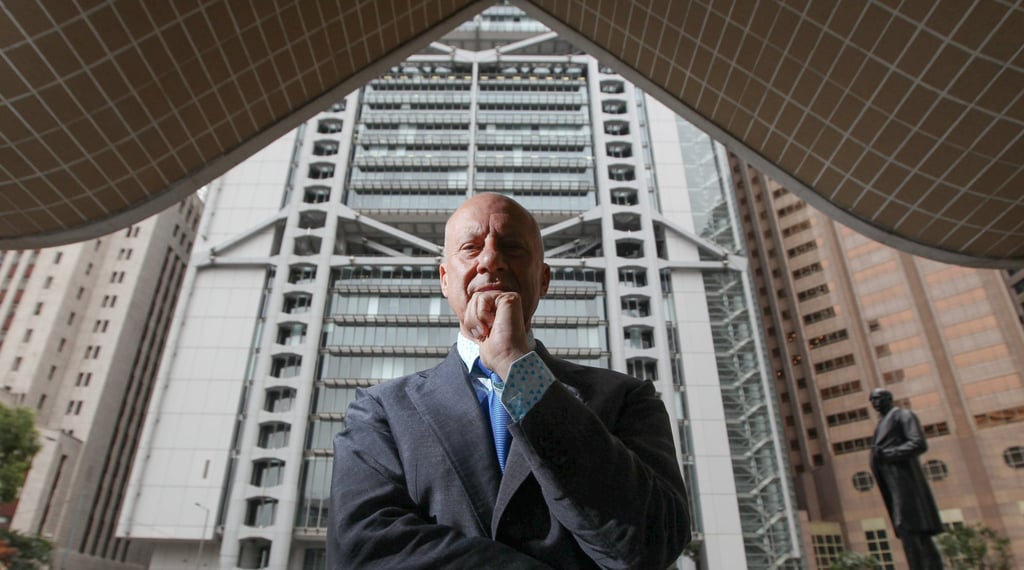
Constructed as the Hongkong and Shanghai Banking Corporation’s fourth-generation global headquarters, which it remained until 1993, the building was the avant-garde of what commentators called “hi-tech architecture”. It is still the building with which Foster is perhaps most closely associated in the public consciousness and helped bestow on him the lofty titles he would later receive: Sir, then Lord. But honorifics – and the 1999 Pritzker Prize – were hardly on the agenda when the bank was just a set of competition sketches and his company had never built beyond three storeys.
“In 1979, I came to do what would be the tallest tower in the city,” he tells PostMag. “During the competition, I wrote, ‘It’s not about being the tallest’ and arguably that remains the case – although the city’s vertical scale has changed.”
Unlike other competition entrants, Foster and his team remained, to familiarise themselves with Hong Kong, its banking practices and the people for whom they would be building. The impressions garnered then have stayed with him. “I am always impressed by Hong Kong’s incredible energy, which captured our imagination during that first visit,” he says. “Its essence is unchanged – the streets, buildings, movement, signs and shopfronts, the everyday life of the working population, the city’s smells and flavours, its climate, density, escapes, shrines, landscapes, spirit – all the things you can measure and everything that cannot be quantified. These are the characteristics – the DNA – that make Hong Kong so special and draw me back each time.”
The HSBC brief – “the best bank building in the world” – pushed Foster Associates, as the firm was then called, to overturn the “central core concept” that had governed high-rise office-building design for a century, shifting the steel suspension structure to the perimeter and liberating the interior.
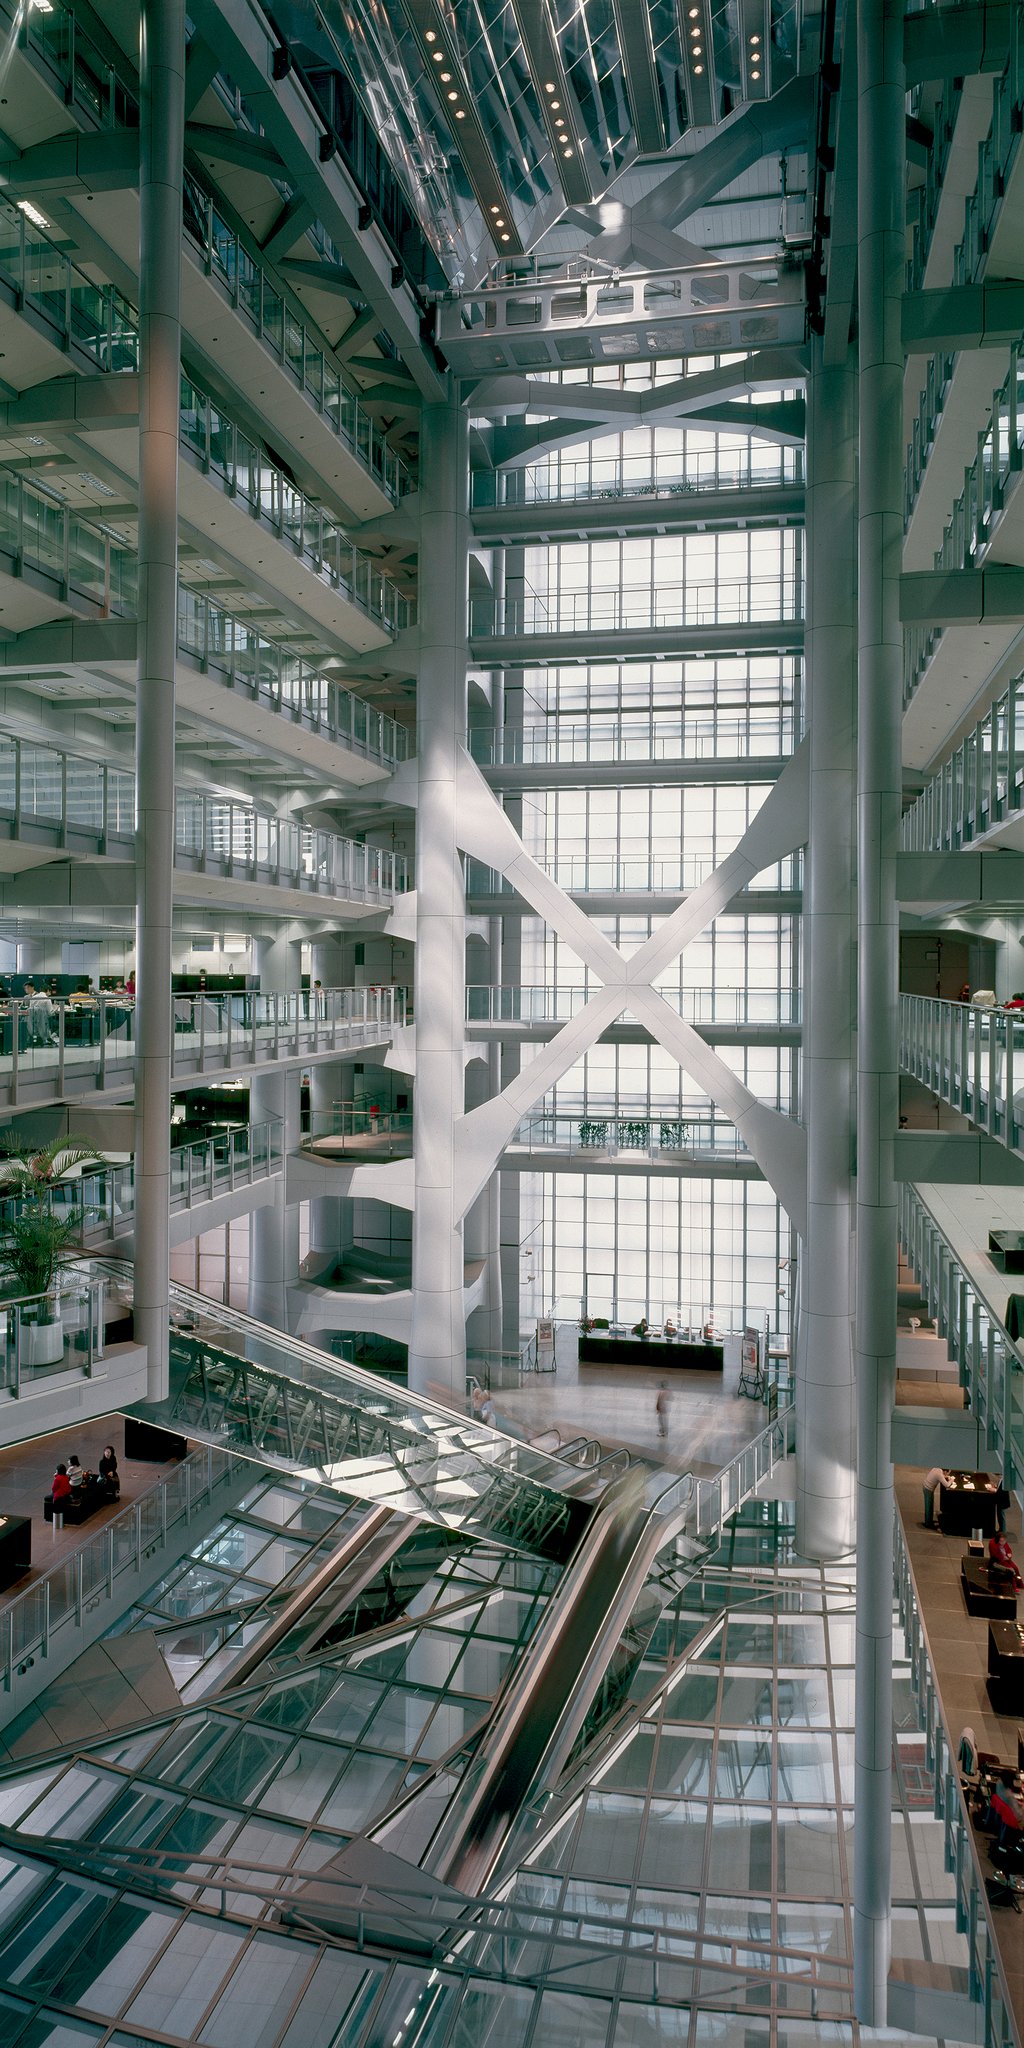
“This radical elimination […] created a space at the base of the tower, which we opened up as a public thoroughfare that forms a natural extension of Statue Square. It also enabled a banking hall to be arranged around a lofty atrium accessed by escalators from the plaza below,” he writes in Norman Foster. Networks, a collection of his essays on architecture recently republished by Taschen.
Foster’s strategy of raising the banking hall in the air also allowed him to develop the site at a better-than 18:1 plot ratio – for every square metre of land, the building has 18 square metres of floor space – when others were achieving 14:1, representing a substantial bonus for the bank.
But the building’s greatest dividend may prove harder to assess. “As China moves towards becoming a cashless society,” he writes, “I can imagine the banking hall itself becoming obsolete, but the structure is flexible enough for the voids to be filled and the hall to be reborn as conventional workspaces.”
And as he points out to PostMag: “If you design to accommodate change, to anticipate a future which is largely unknown, then the fact that [the bank’s] interior has changed several times is surely a validation of that value judgment.”
Foster’s latest return, for the 40th anniversary celebrations, is “perhaps the best expression of how HSBC and the people of Hong Kong view the building – that is, both rewarding and moving”, he adds. He approaches the visit not with nostalgia but with “joyful anticipation” and the same curiosity that drove his original plans. “As a designer you are constantly reappraising every decision you have made or have been party to,” he reflects. “When asked my advice for the future by a graduating class, I replied, ‘Stay a student’.”

The camera doesn’t lie – but it doesn’t always reveal everything either. Ian Lambot has spent years pointing his lens at the HSBC Main Building, and publishing volumes on its construction, yet still it catches him off guard. “It is amazing. It comes as a surprise even to me,” he says, agreeing that it just doesn’t look like anything else.
Does it have another 40 years in it?
“Oh yeah.”
Officially opened on April 7, 1986 as the world’s most expensive building, at a cost of HK$5.2 billion, the tower is still arguably Hong Kong’s defining landmark. HSBC has occupied its chief Central site since 1865, and the Main Building is the fourth headquarters the bank has raised on the same plot – each eventually superseded. Until now.
“He’s a great architect, Norman, no doubt about that,” says Lambot, almost wistfully. At his home in rural Wiltshire, England, he is taking PostMag through his collection of photographs of the Main Building and recalling his time on site, watching it rise from foundations to rooftop. Foster’s other instantly recognisable landmarks include the City of London’s “Gherkin”, the glass dome crowning Berlin’s renovated Reichstag and Chek Lap Kok Airport in Hong Kong.
How Lambot became the visual biographer of HSBC’s Main Building is, he says, “a convoluted story” in which he was simultaneously a Foster company insider and a trusted bank outsider – while working for neither. But it was another “starchitect” who opened the first door.
“I started with Richard Rogers, just by chance, through a friend,” says Lambot. “They needed a model made and I was an architectural model-maker much of the time, because I did it as a summer job while going through university, studying architecture.” But Rogers’ work on another celebrated “inside-out” building, Lloyd’s of London, later stalled, leaving Lambot at a loose end.
“My brother, a civil engineer, was working on the MTR, so I said, blithely, ‘Well, I’ll go and visit Andrew then!’” he recalls. In Hong Kong, his model-making skills soon had him in demand.
After Foster Associates won the design competition, Lambot came to their attention: “They introduced me to HSBC and I got to know people there.” Working independently, he prospered as Hong Kong’s construction boom took hold. Then came a curveball.
With the bank taking shape, a job offer from the architecture firm took him back to London for what would be 18 intense months. “When I arrived, the team working on the building had settled on the eventual design. But I’m fascinated by how things work, so they got me doing the drawings, which is why I ended up doing the floor plans. I was also good at coordinating all the material for the different teams and doing their big master drawings.”
However, the workload was “mad”, he recalls. “You got a day off and you had a splitting headache. Suddenly, working with Norman was just insane and he was a real taskmaster: tough, tough, tough. But I was only 27, 28; you put up with it in those days.”
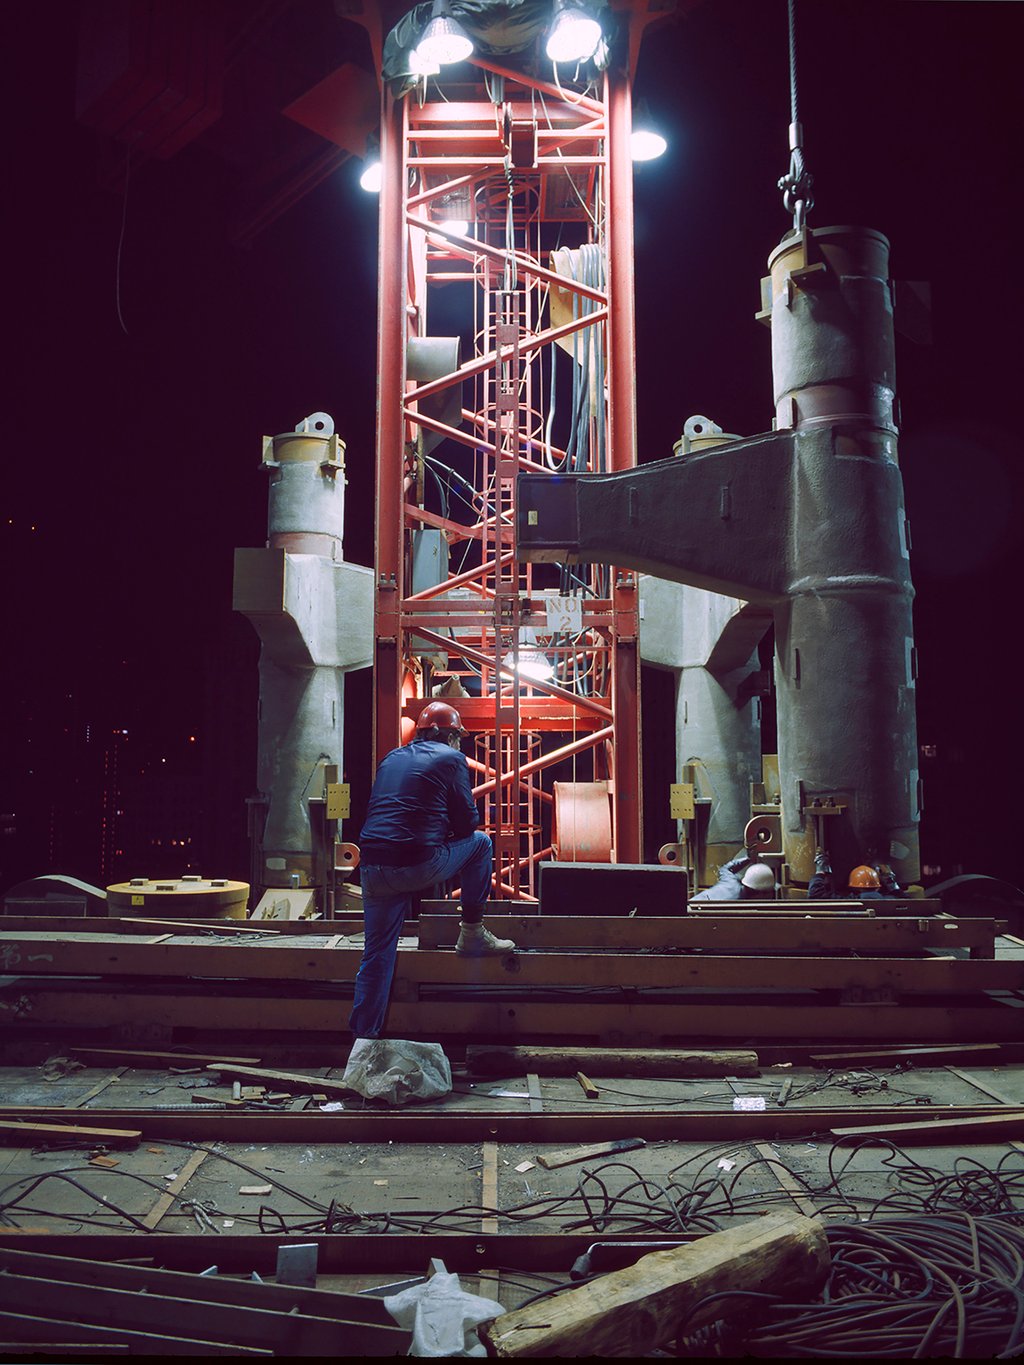
The lure of Asia proved stronger than any job description. Lambot left London and headed back to Hong Kong, where he soon found himself supervising the making of models of the bank, again as an independent, and doing “a bit of photography”. “It was all happenstance,” he says.
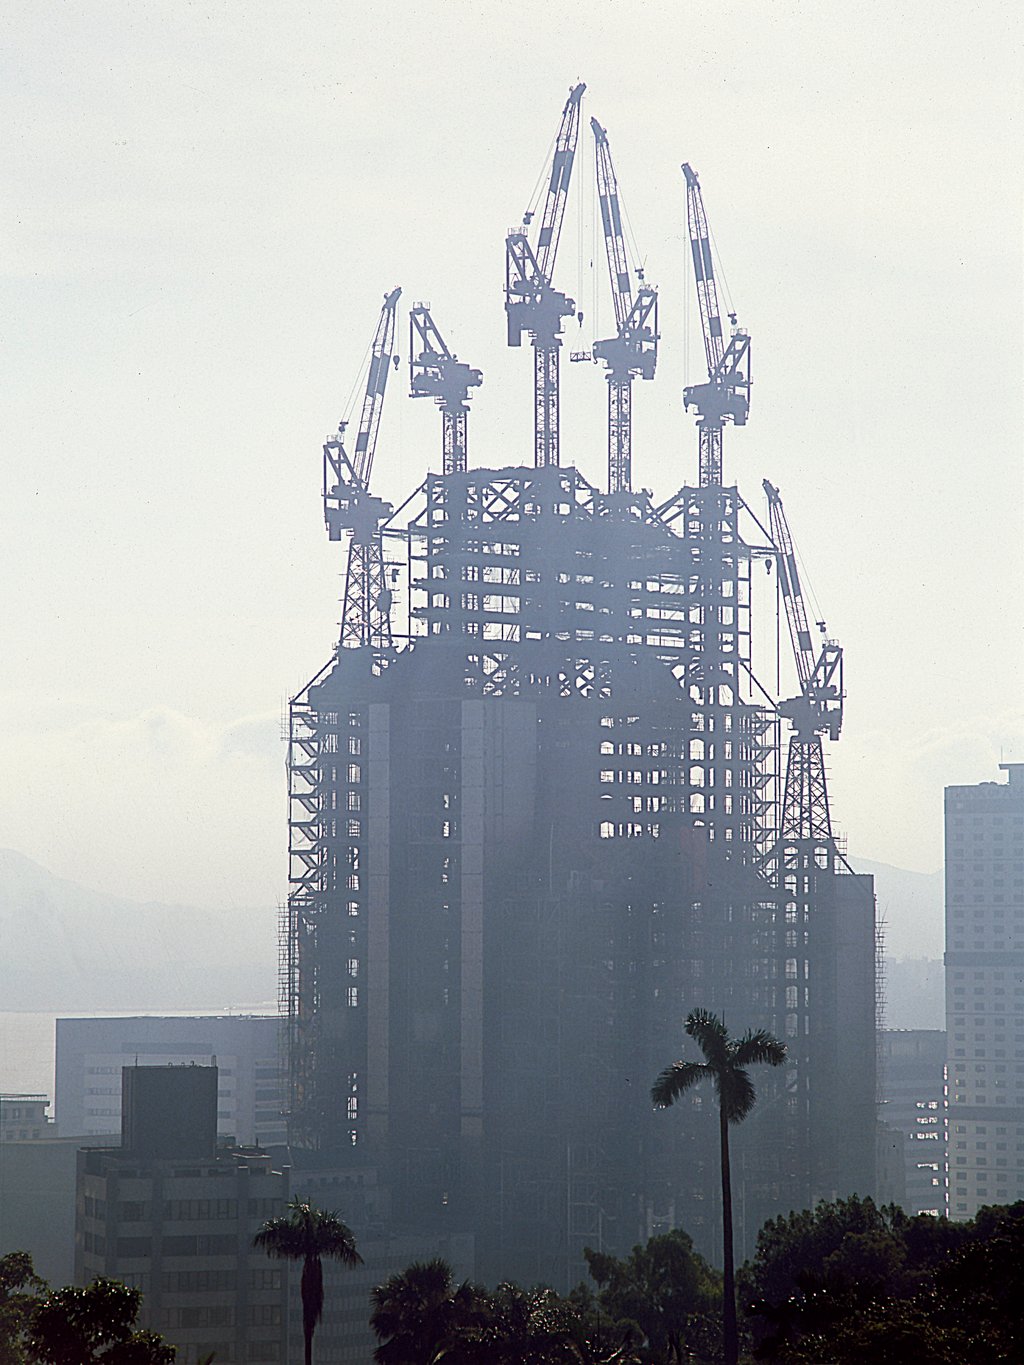
Later, no longer tied to Foster Associates, Central-based Lambot and his medium-format Zenza Bronica camera were free to come and go on site – or onto the roofs of surrounding buildings, and occasionally up in a helicopter for aerial shots – for the following three years. “I had easy access,” he says. “The photographs became more and more important, but it was very ad hoc.”
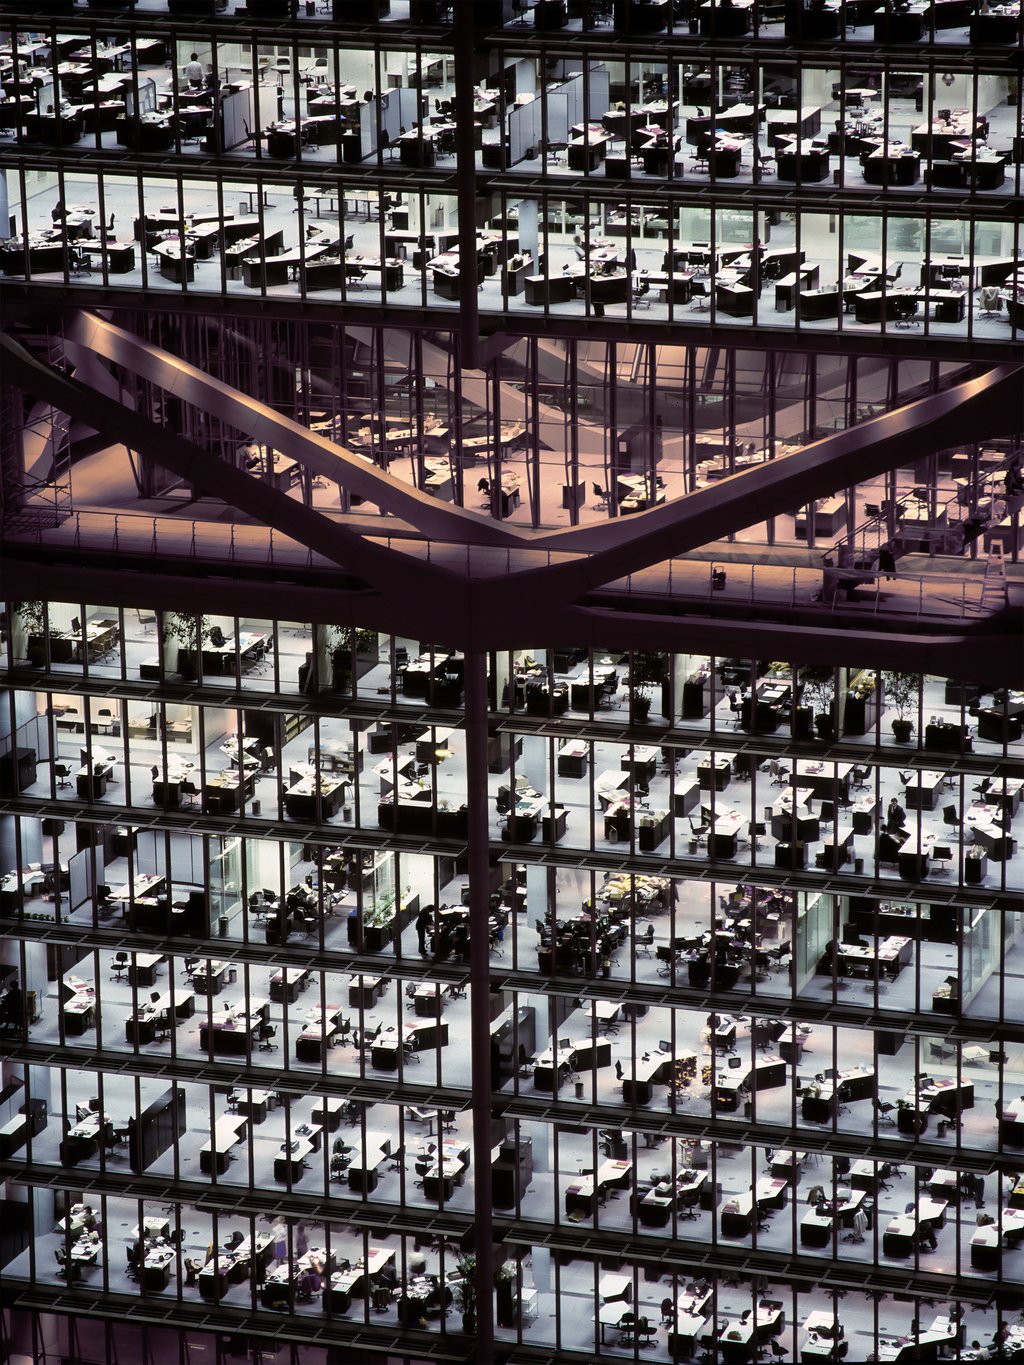
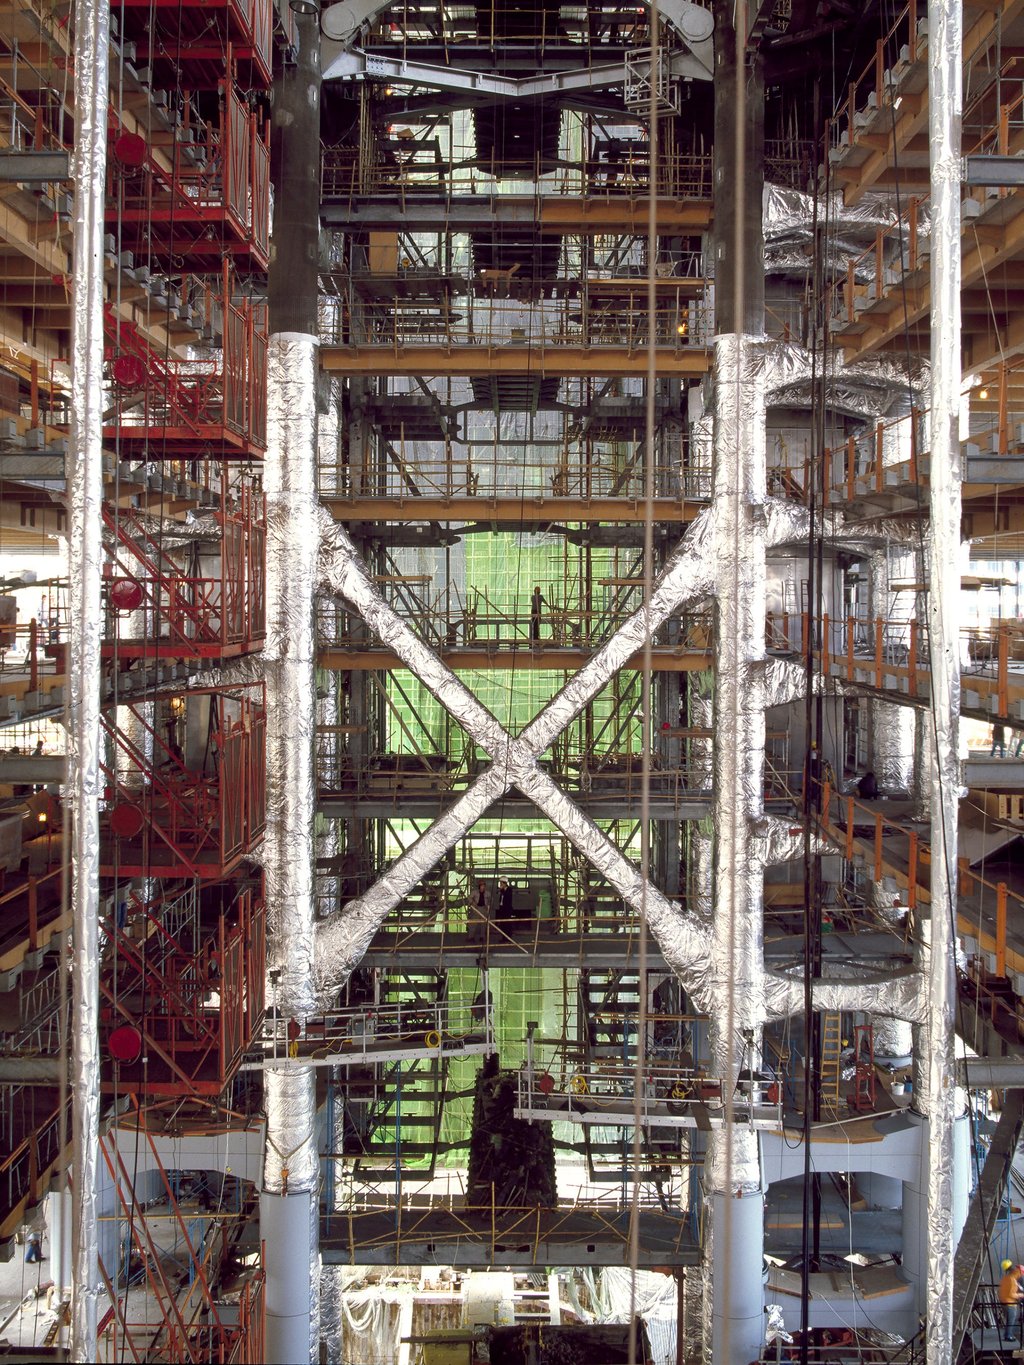

From his vantage points above and around the site, Lambot watched a building assembled in a way that was as revolutionary in its construction as its conception. “Norman wanted a completely open floor plan. It’s all suspended from the trusses, including the floors beneath,” he says.
“Nothing gets in the way – which worked enormously to the bank’s advantage. One of the reasons the building was so expensive was that it was designed to be redesigned constantly: when it was built, they were just beginning to have computers, but they were all run out of a central server in one of the modules and the whole of the underfloor was a web of cables, which have all now gone.
“That’s the thing,” he adds. “There were huge costs upfront, but they’ve saved vast amounts of money since in being able to reconfigure those floors. In a weekend they could shift everything around.”
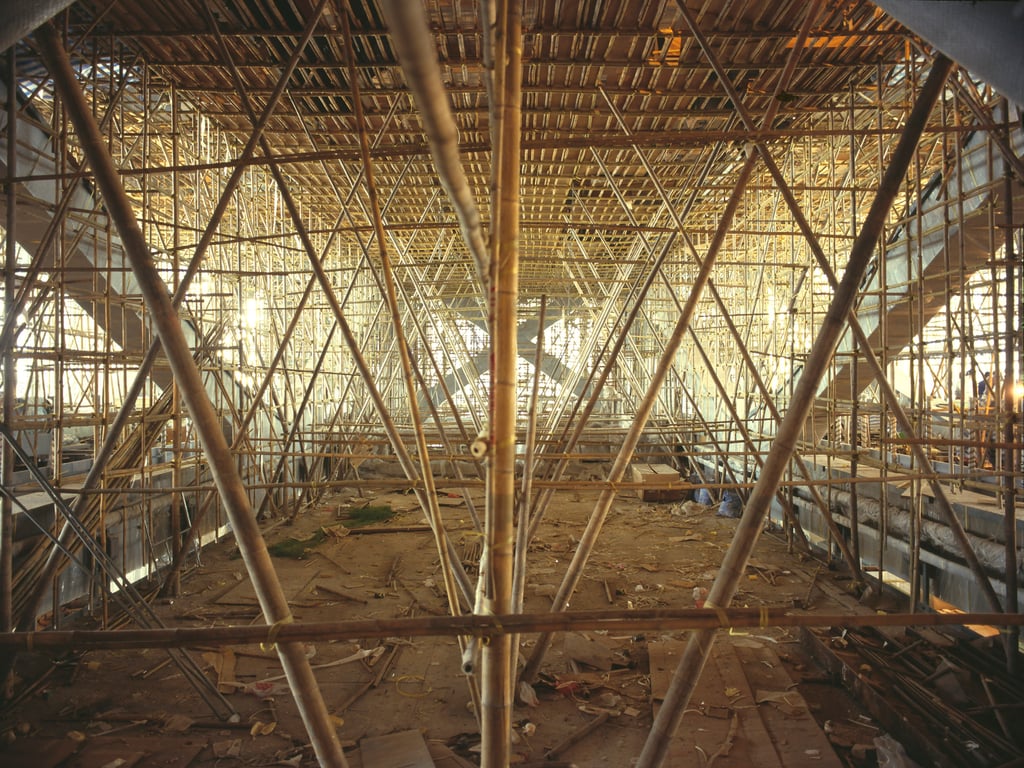
Bamboo scaffolding, lashed together in dense lattices, features prominently in many of Lambot’s photographs. While its use may have been de rigueur all the way up the building’s 47 storeys and 180 metres, Foster’s ambitions for the bank as an integral component of life in the city went further – beyond the site boundary. In unrealised, pedestrian friendly Foster plans, the bank would have been linked to Statue Square, then the Queen’s Pier Star Ferry Terminal, farther on, by “an elevated plaza that floated above the traffic like a magic carpet”, he writes in his Taschen essays. “Beneath the plaza we envisaged a network of shopping arcades and markets, tied into the life of the surrounding streets.”
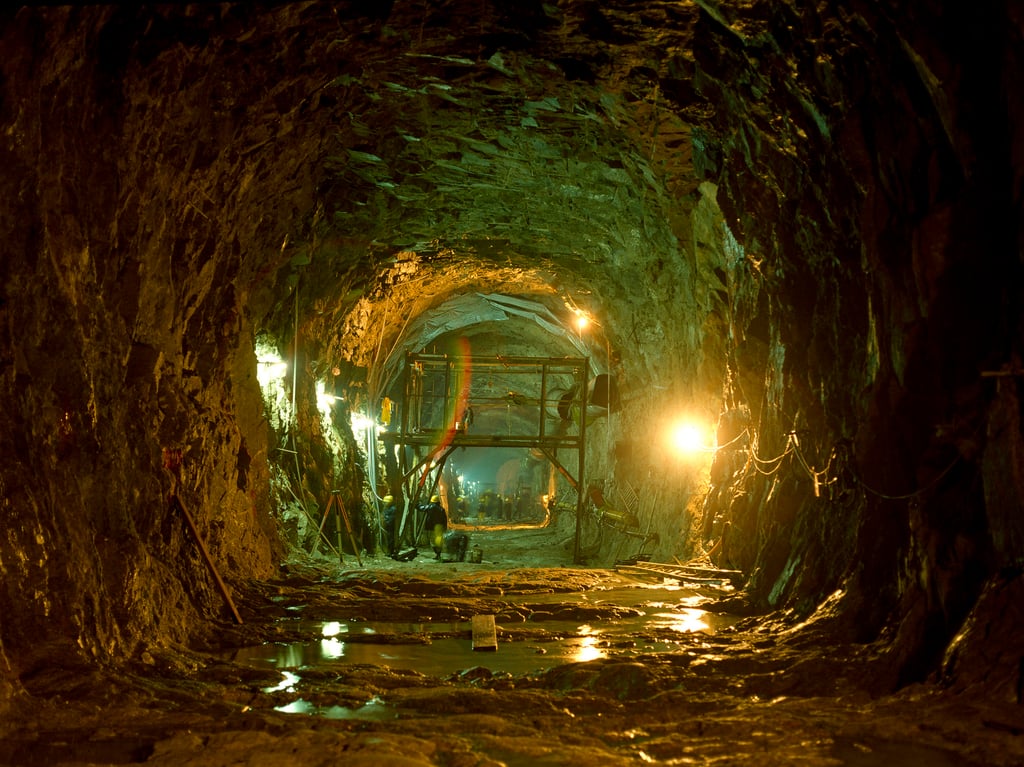
One innovation that was realised continues to have environmental benefits. “They knew they were going to use seawater for lavatory flushing and air conditioning, so all the AC units are down in the basement,” says Lambot, citing the construction of the tunnel that runs from below the bank to Victoria Harbour. “There would be a four level basement for the services and the main bank vault. The tunnel was coming in from the harbourfront, while they were putting floors in, then digging out underneath those floors until the two ends met.”

The building is also perhaps surprisingly international. Its structural steelwork was made in Britain and its aluminium cladding in the United States; riser frames with vertical pipes and ductwork came prefabricated from Japan and service system items were produced in West Germany.
The prefabricated washrooms, also manufactured in Japan, were designed as fully equipped modules. They were shipped to the site with all fixtures installed, then plugged into the structure – much like machine parts. The rapid installation of these and other modular components significantly shortened the building’s construction schedule.
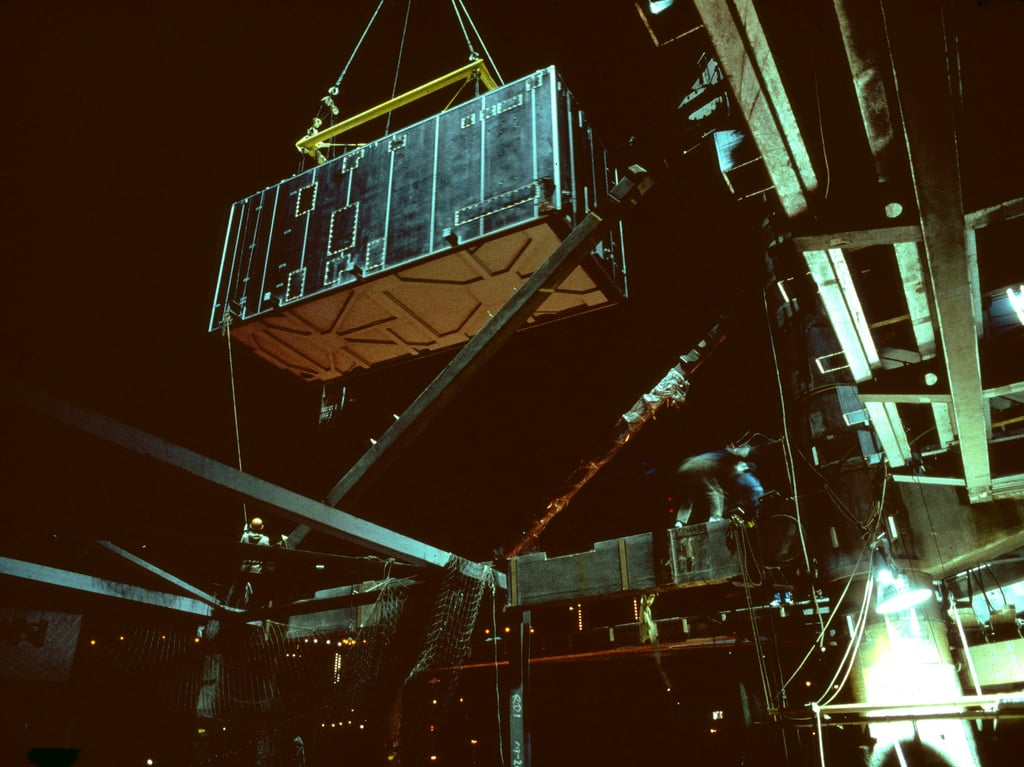
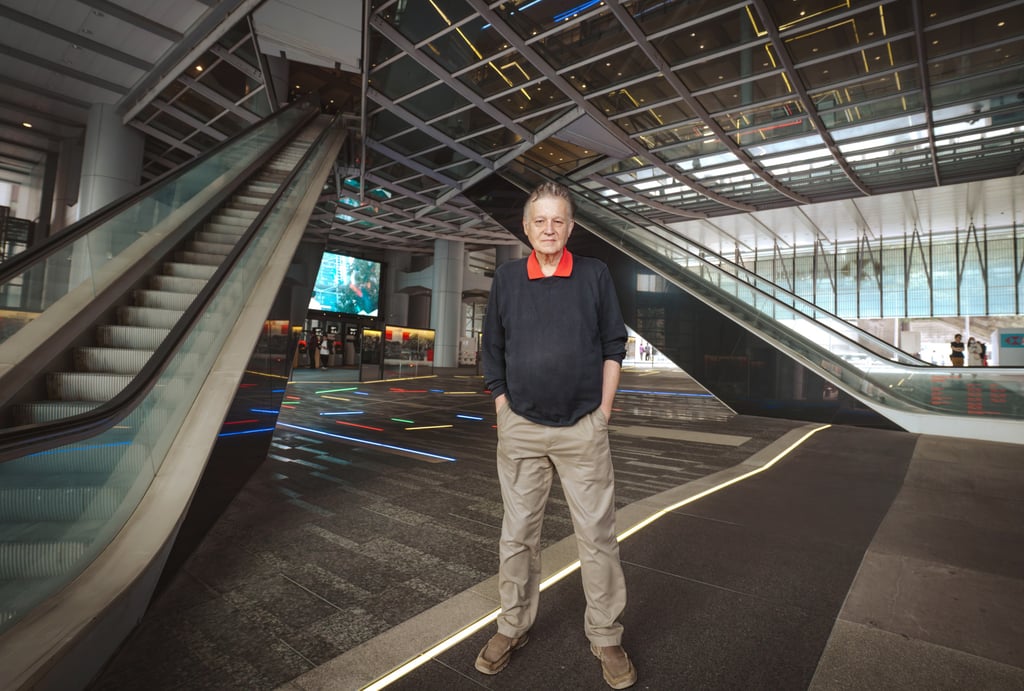
And if you have ever wondered why the escalators from and to ground level are offset, Foster has the answer. “In the run-up to the international competition for this project I commissioned a geomancer [Koo Pak Ling] to advise our team on the feng shui aspects of the site,” he writes. “He talked about dragons and hidden forces, suggesting an oblique entrance to the new building.”
Later, he adds, he came across a forgotten sketch by the geomancer, showing a “diagonal entrance direction which anticipated the angle of the escalators, finalised a year later”.
For Lambot, years of accumulated shots, all on colour film (Fuji for the exteriors and Agfa for the interiors), would steer him into a publishing career. His first two books, under his own Watermark Publications imprint, featured the project from start to finish; the foreword to the second was written by Foster, on whose oeuvre Lambot would later publish a four-volume monograph.

Four decades on – and on the cusp of the completion of another Foster project in Hong Kong, Central Crossing – the bank building at 1 Queen’s Road Central continues to inspire architects everywhere, including its maker.
Last October, JPMorganChase opened its Foster + Partners designed headquarters in New York. “Here the exposed structure is the architecture, and the architecture is the structure,” Foster explains. “In the universal striving for elevation, this is a longstanding tradition perhaps best exemplified by the cathedrals of the Medieval Age.”
More than twice as tall as the original, at 423 metres, the edifice revels in a now-familiar structural expressionism – such that Foster has described it as a direct descendant of the HSBC Main Building.